
Friedman Properties
Friedman Properties
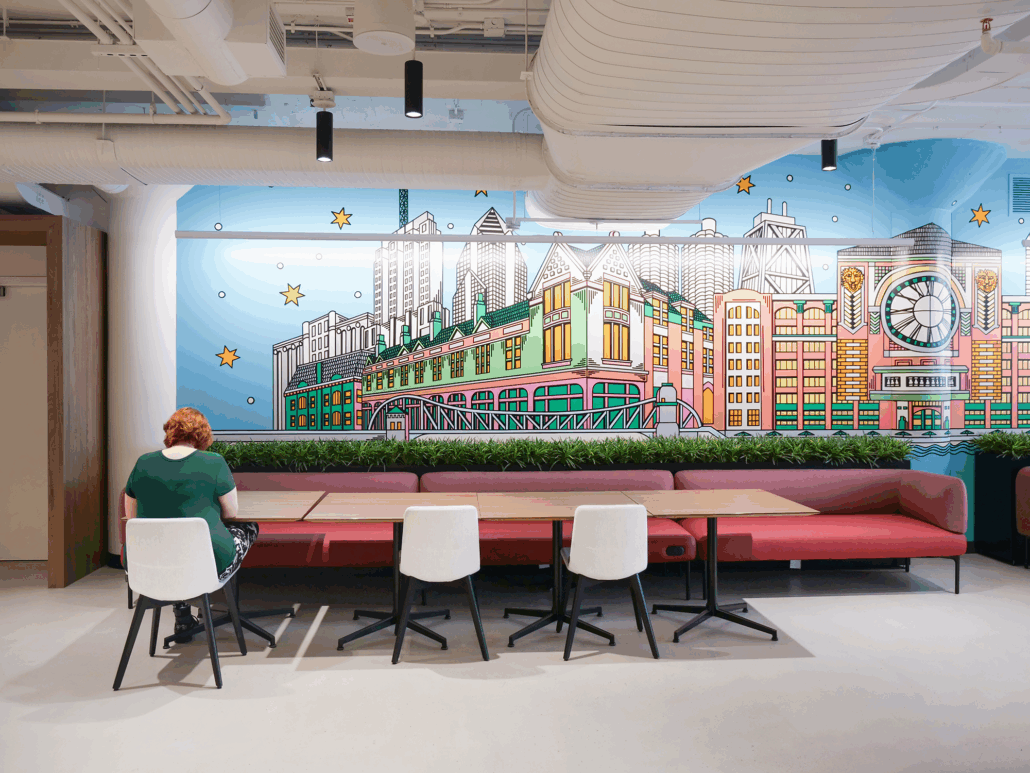
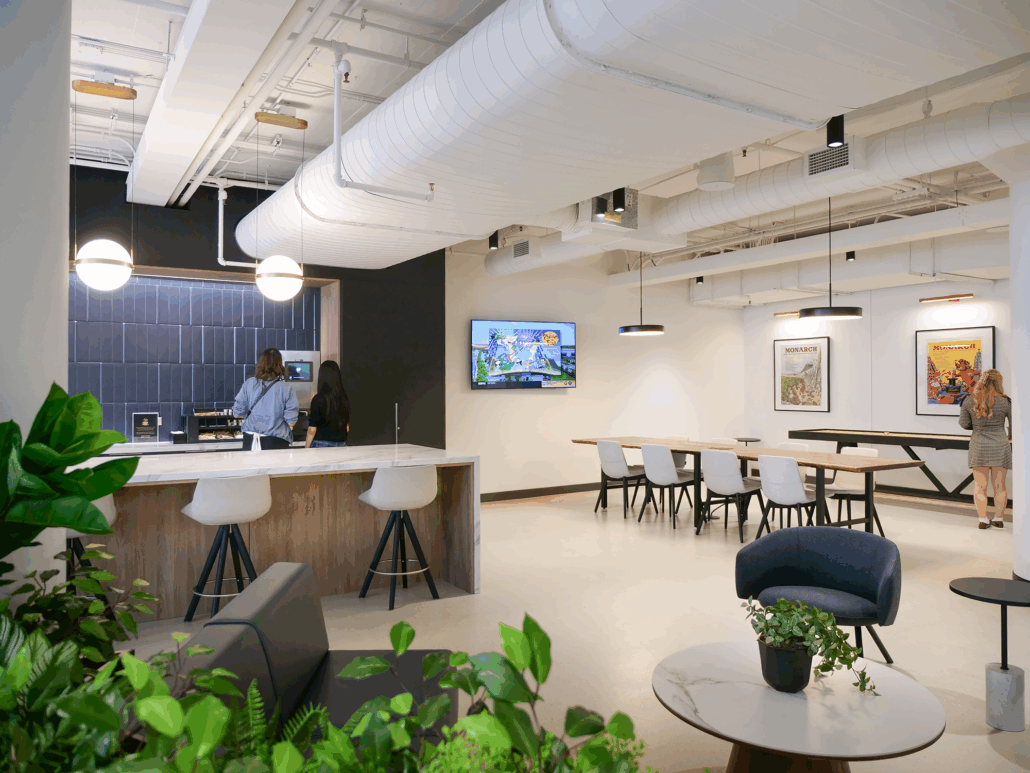
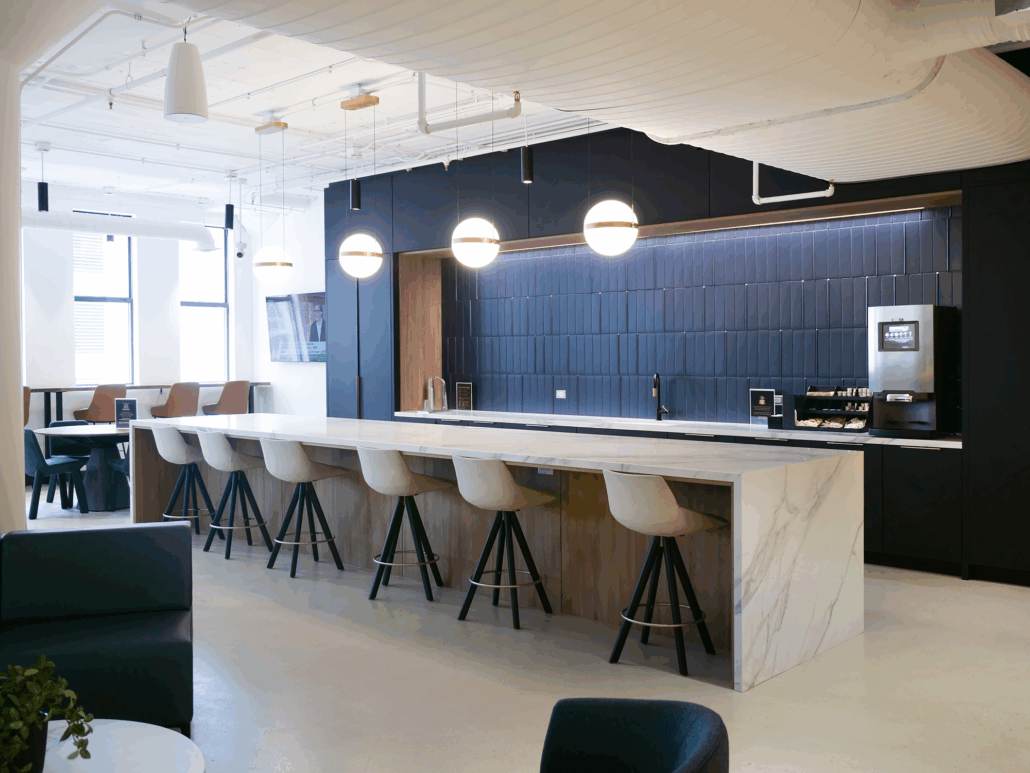
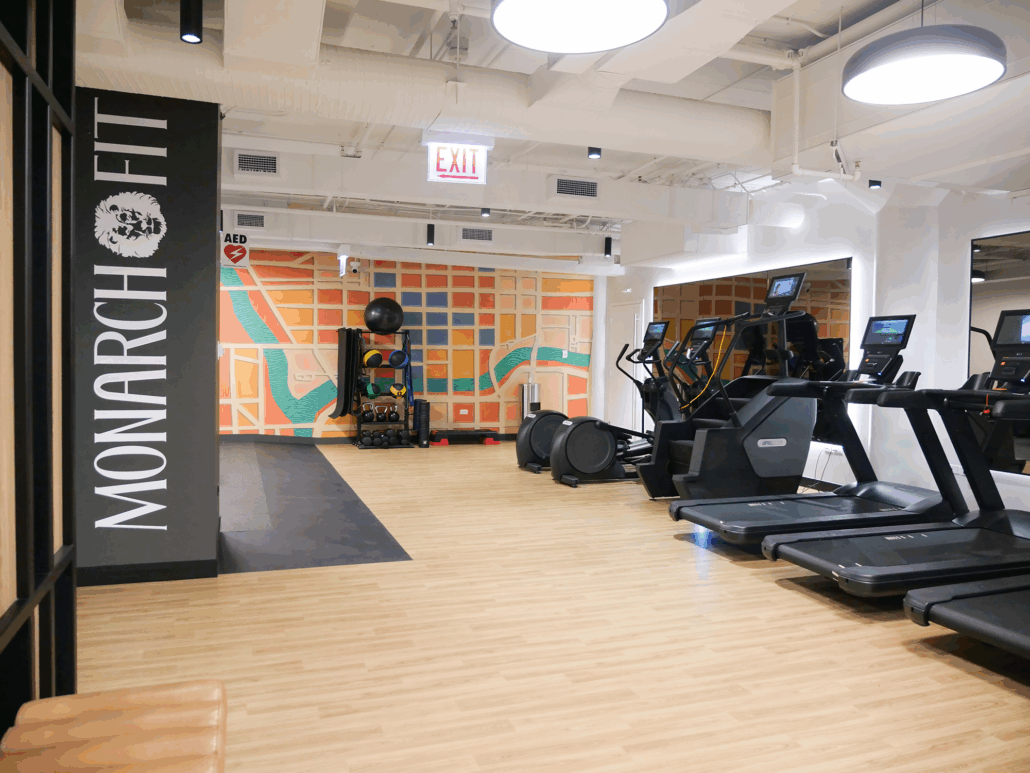
Friedman Properties has transformed Chicago’s historic Reid Murdoch Building with a 5,600‑sq. ft. amenity suite designed to enrich tenant experience, foster social connectivity, and support physical well-being. The space offers flexible seating for individuals and small groups, a fully equipped kitchen, a dining area, meeting rooms, and shuffleboard, alongside an adjacent fitness center complete with locker rooms and shower facilities.
Lobby renovations elevate the first impression for all visitors, honoring the building’s architectural legacy with refreshed concrete columns, exposed brickwork, terrazzo floors, and partially exposed ceilings that create an industrial‑chic aesthetic. A digital wall and mural referencing Reid, Murdoch’s Monarch Foods logo tastefully bridge the building’s historic past with its modern updates, creating a cohesive space that celebrates both heritage and contemporary design.
- Primary Manufacture: Haworth, Allermuir, Narbutas, Sandler, Stylex, OFS/Carolina, Slate, Article, Created Hardwood, West Elm, District Mills, Davis, BluDot and More!
- Job Size: 5,600 SF
- Key Partners: ECI GC, Norr Architects
- Location: Chicago, IL
- Photography courtesy- Hannah Marquardt
Inside the project





Delivered through the BOS 360° Experience.
Let’s build a space your people are proud of.
Tell us what you’re planning and the right BOS person reaches out — or see your space before you spend a dollar with Live Design.



Roselle Headquarters
501 South Gary Avenue
Roselle, IL 60172
877.267.0267
BOS Chicago
325 N Wells St STE 110
Chicago, IL 60654
312.670.8530
BOS Orlando
200 Technology Park
Lake Mary, FL 32746
407.805.9911
BOS Tampa
1600 East Eighth Ave, Ste C-201
Tampa, FL 33605
813.549.7310

