
PCMI
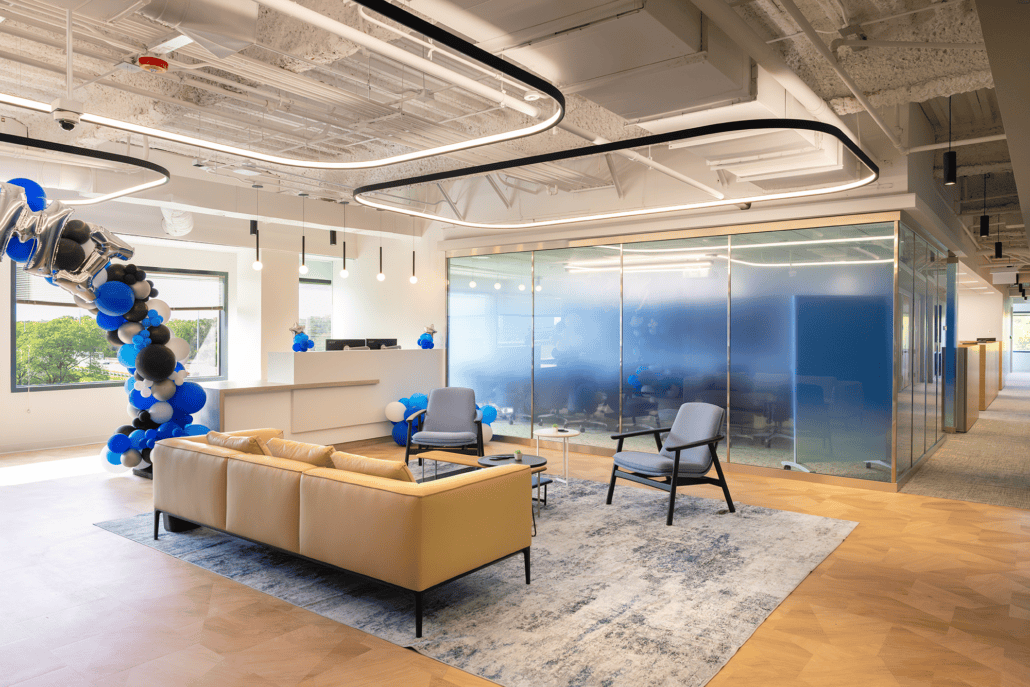
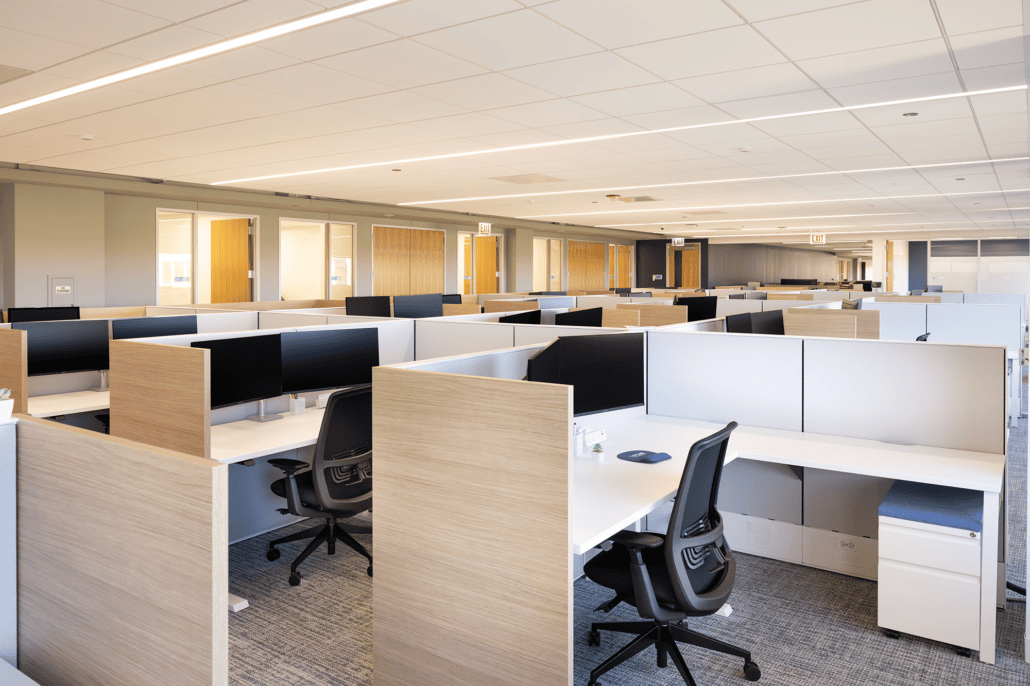
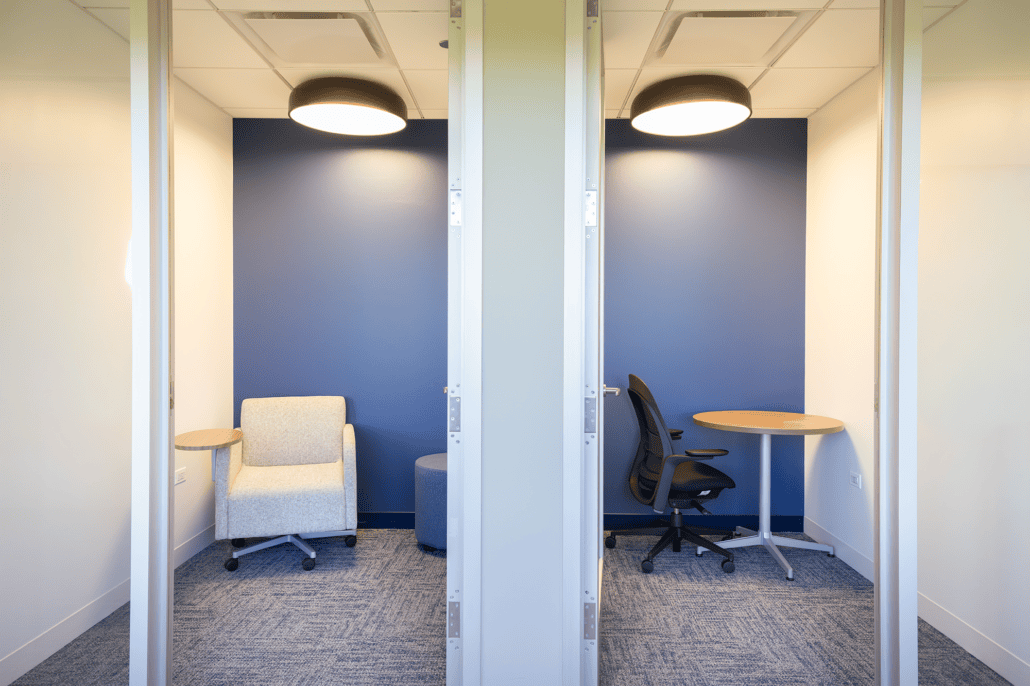
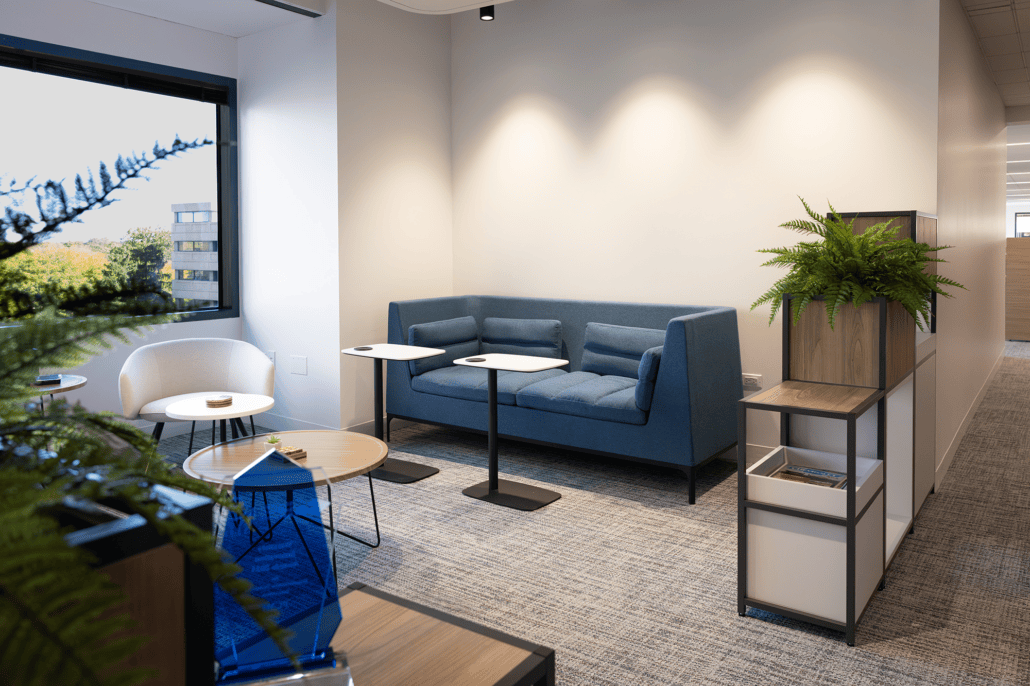
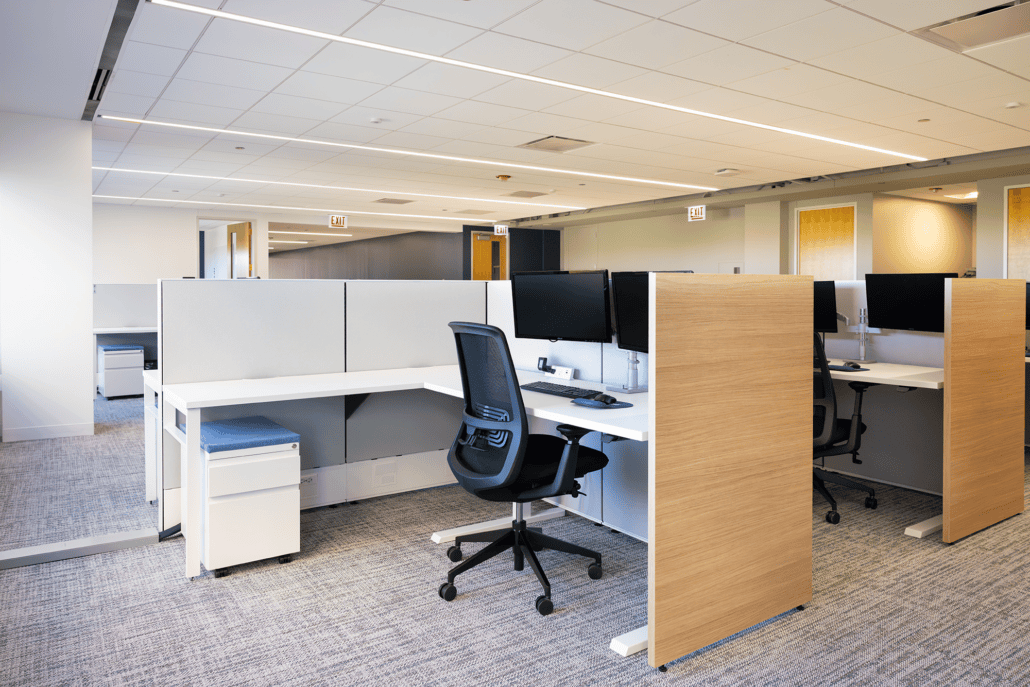
BOS partnered with PCMI to furnish its new 30,000-square-foot Chicago headquarters, creating a significant workplace upgrade designed to welcome employees back to the office while making a strong impression on clients. The space brings together 88 workstations, 12 private offices, meeting and training rooms, phone rooms, collaborative areas, a café, and reception seating, with furnishings from Haworth, Allermuir, SitOnIt, OFS, Via, and more.
Woodgrain Haworth Gallery panels add warmth along the main aisles, while a mix of private and shared spaces gives employees flexibility throughout the day. Designed alongside Van Vlissingen Real Estate Services and Wright Heerema Architects & Designers, the finished workplace balances focused work with energetic spaces to connect, collaborate, and recharge
- Primary Manufacture: Haworth, Allermuir, SitOnIt, OFS, Via
- Key Partners: Van Vlissingen & Co. , Wright Heerema Architects
- Job Size: 18,000 sq ft
- Location: Chicago, IL
- Photography courtesy- Hannah Marquardt
Inside the project





Delivered through the BOS 360° Experience.
Let’s build a space your people are proud of.
Tell us what you’re planning and the right BOS person reaches out — or see your space before you spend a dollar with Live Design.



Roselle Headquarters
501 South Gary Avenue
Roselle, IL 60172
877.267.0267
BOS Chicago
325 N Wells St STE 110
Chicago, IL 60654
312.670.8530
BOS Orlando
200 Technology Park
Lake Mary, FL 32746
407.805.9911
BOS Tampa
1600 East Eighth Ave, Ste C-201
Tampa, FL 33605
813.549.7310

