
Our Work  /  GE Healthcare Trout
Healthcare

GE Healthcare Trout

A technology campus rebuilt around focus, collaboration, and the people who move medicine forward.

Market
Healthcare
Location
Chicago, IL
Size
120,000 sq ft
Delivered by
The BOS 360° Experience
Delivered
2025
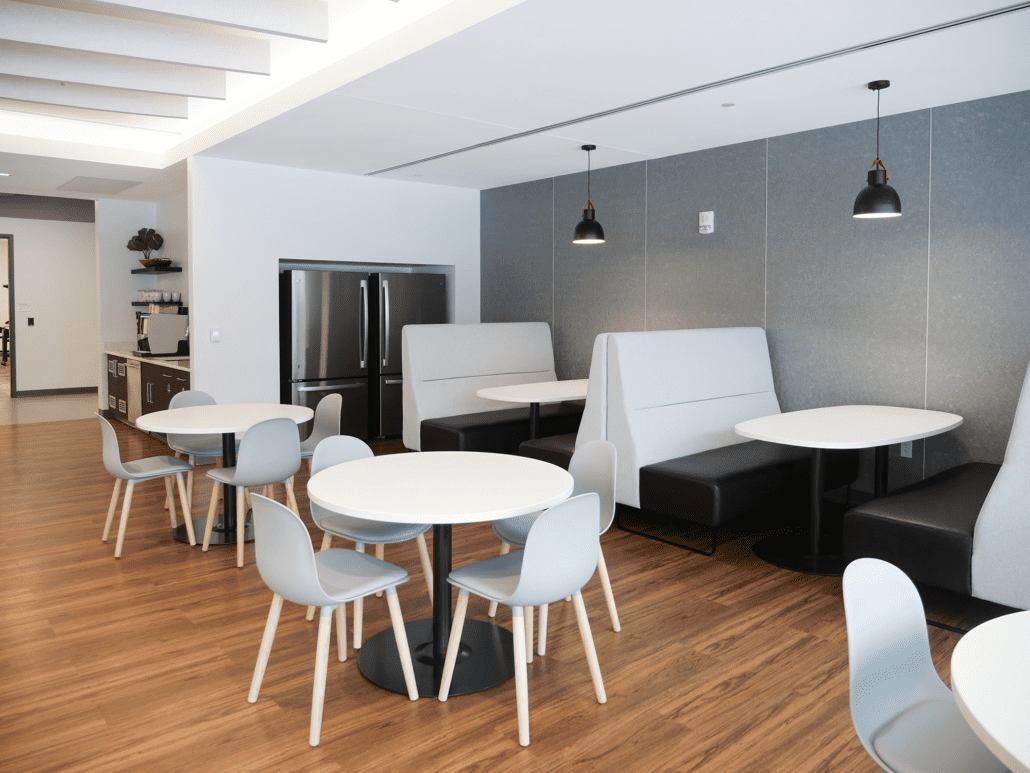
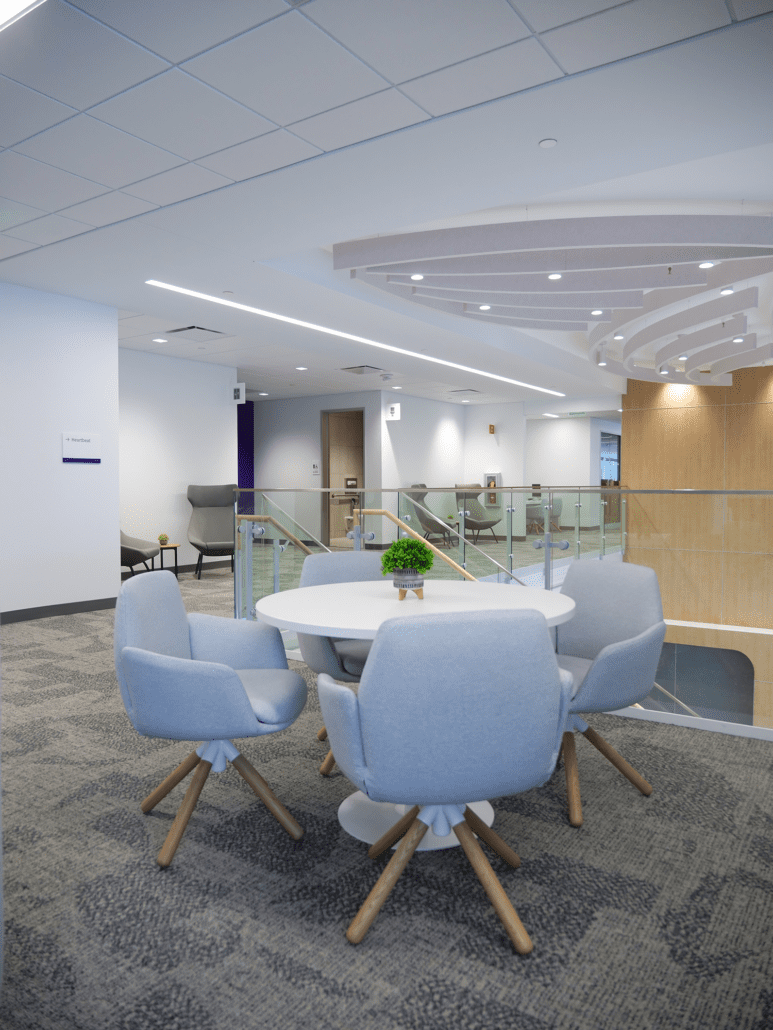
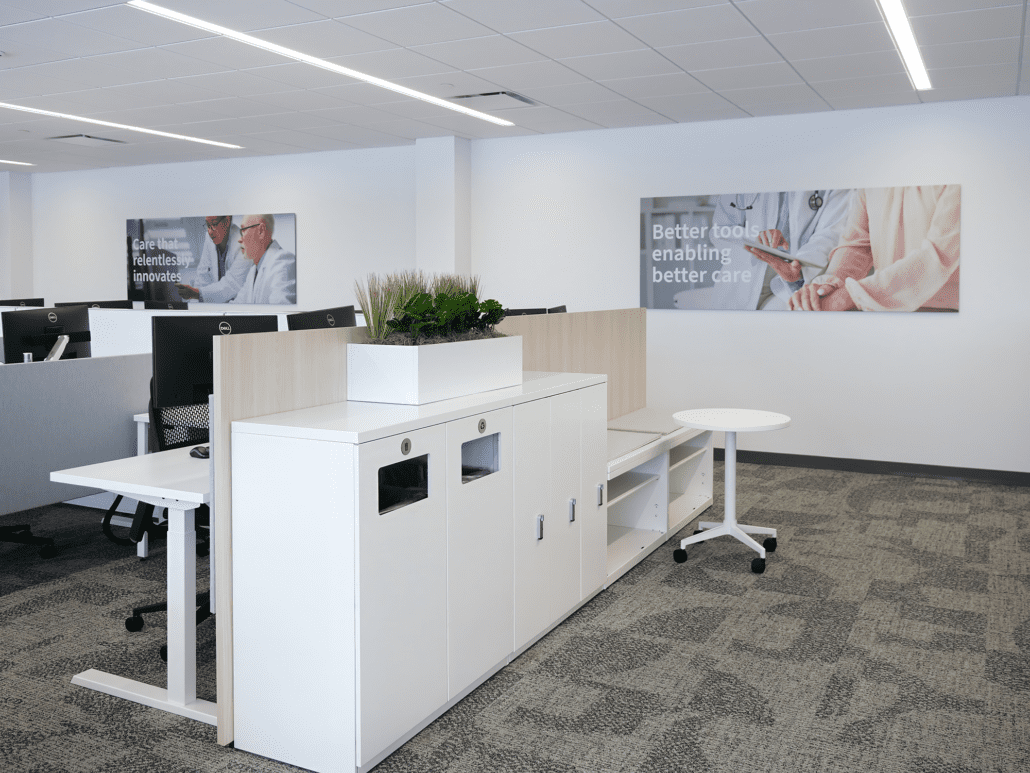
GE Healthcare Trout  GE HealthCare is transforming the Trout Building on the Waukesha Campus as part of their larger vision to create cutting-edge, high-performance workspaces through Project Renaissance. The renovated space will serve as the new home for the Patient Care Solutions (PCS) and Invasive Cardiology (ICAR) teams, featuring a seamless integration of office spaces, design labs, and innovative coworking areas. At the heart of the redesign is a coworking cafe that encourages collaboration and creativity, along with expansive, open spaces on the second floor that promote teamwork and interaction. Each department also benefits from specialized labs designed to meet their unique needs, reflecting GE HealthCare’s commitment to precision and efficiency. This transformation represents more than just a workspace renovation; it’s a strategic move towards fostering connectivity, high-performance teams, and enhanced productivity, all while supporting the company’s mission to revolutionize healthcare.
  • Size: 110,000 sq ft, (300) employees, (250) workstations
  • Primary Manufacture: Haworth
  • Key Partners: Design Firm: EUA, Milwaukee, WI
  • Location: Waukesha, WI
Start a project like this
The Story
01 — THE CHALLENGE

Teams were spread across dated, disconnected floors that no longer reflected the organization or how it collaborates. Leadership wanted one cohesive home that recruits and retains talent and flexes as teams grow.

02 — THE SOLUTION

From live 3D visualization, BOS shaped focus rooms, open benching, lounge and flexible conference space on durable Haworth product — with design, procurement, warehousing and union install handled in-house on one timeline.

03 — THE RESULTS

A flexible, future-ready workplace the teams are proud to walk into — delivered on schedule and on budget, with day-two service and warranty support already in place.


120K
Square feet transformed
450+
Employees relocated
1
Accountable partner, end to end
How it came together

Delivered through the BOS 360° Experience.

Workplace strategy
Interior design
Furniture & procurement
Project & move management
Installation
Day-two service

Let’s build a space your people are proud of.

Tell us what you’re planning and the right BOS person reaches out — or see your space before you spend a dollar with Live Design.

×
