
Metropolitan Tower
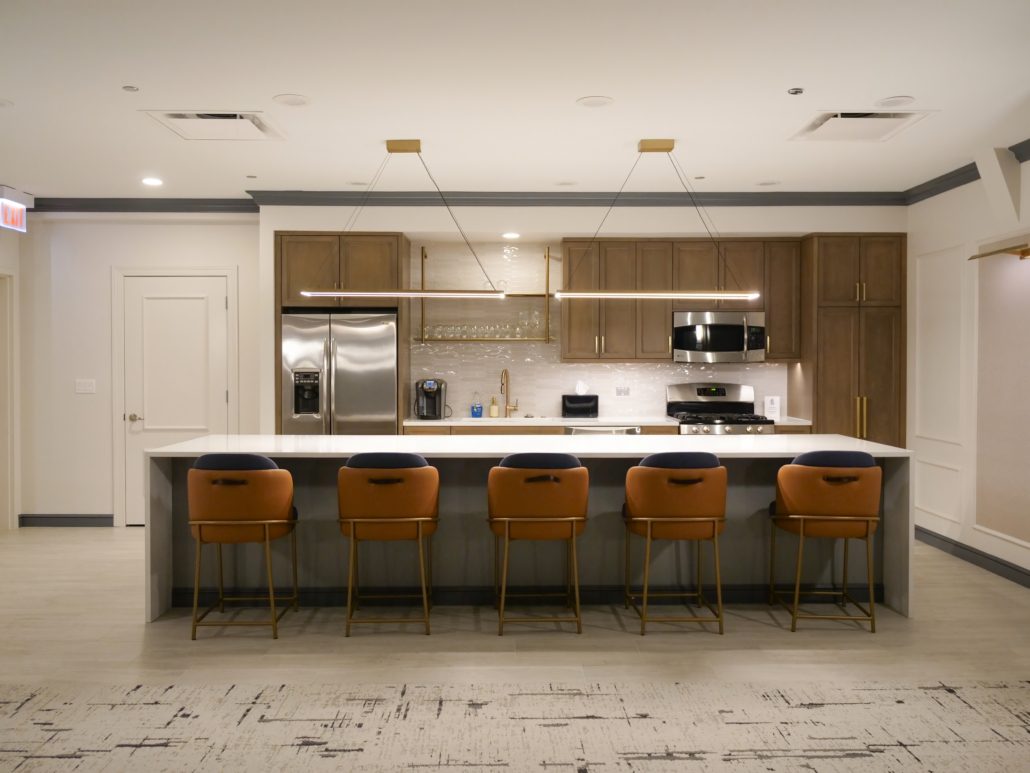
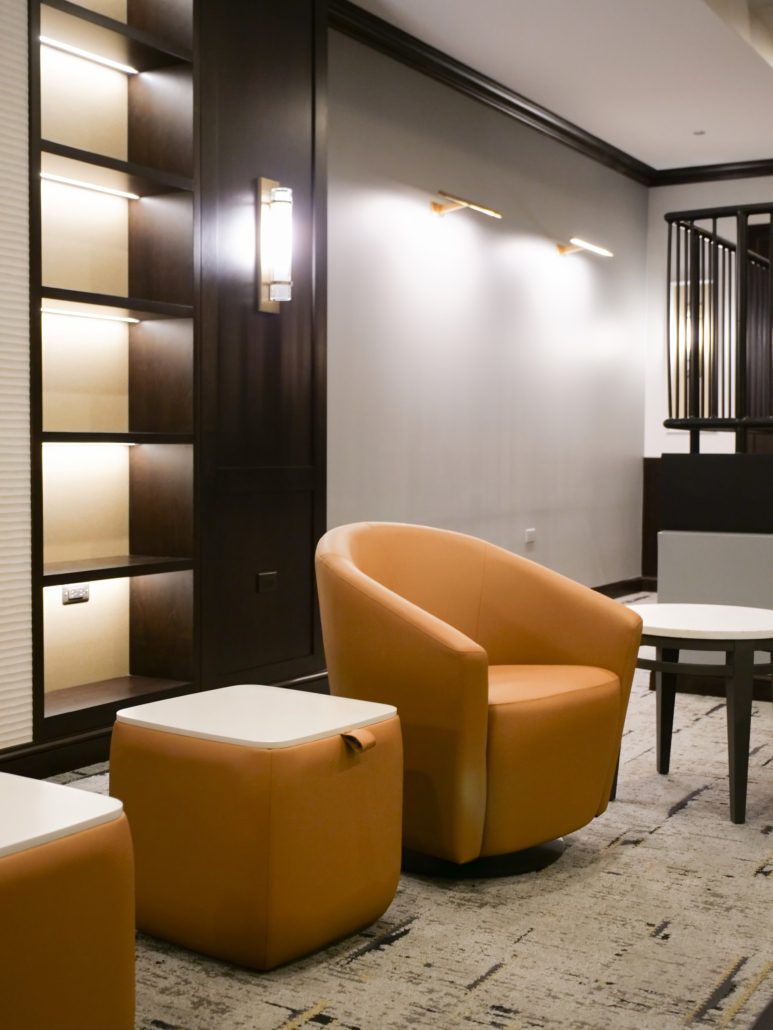
We worked with the HOA board at Metropolitan Tower to redesign and furnish their amenity space, creating a more inviting environment with various seating and lounge areas. The space, completely re-imagined by an architect, is now not only more functional but also more aesthetically pleasing. The redesign has made the space more effective and inviting, allowing the group to make better use of it, while also creating a beautiful environment to showcase to other clients interested in enhancing their amenity spaces.
- Primary Manufacture: OFS, Integra, AIS
- Job Size: 1200 sq ft.
- Key Partners: 2 Point Perspective
- Location: Chicago, Illinois
- Photography courtesy- Hannah Marquardt
Inside the project
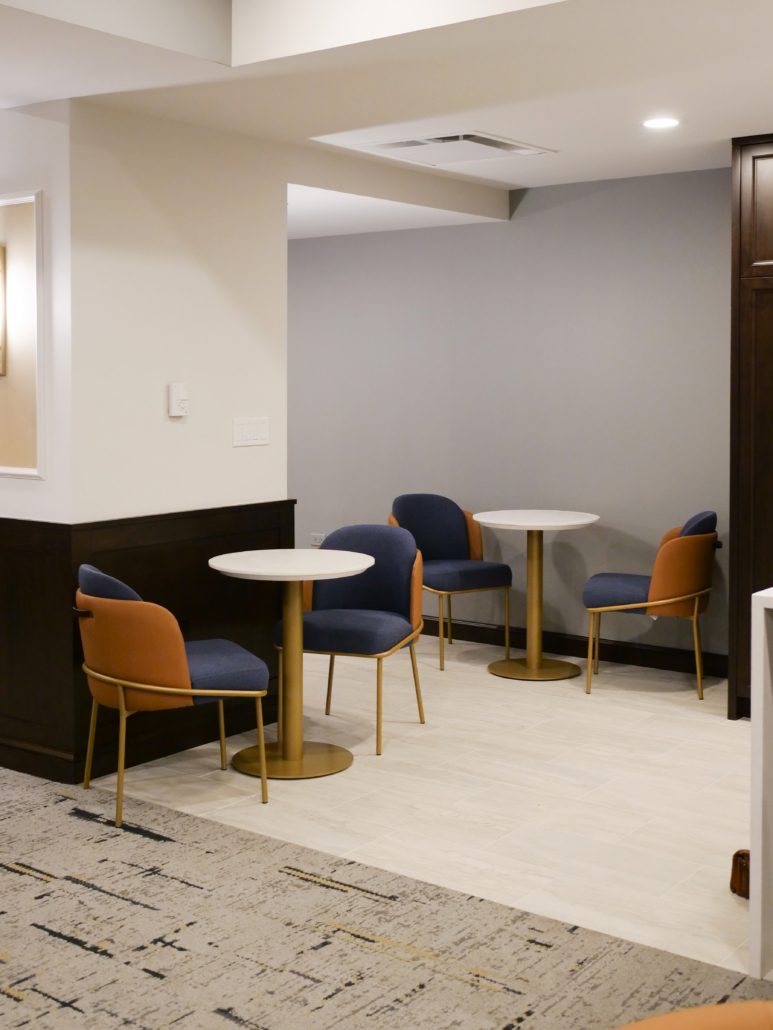
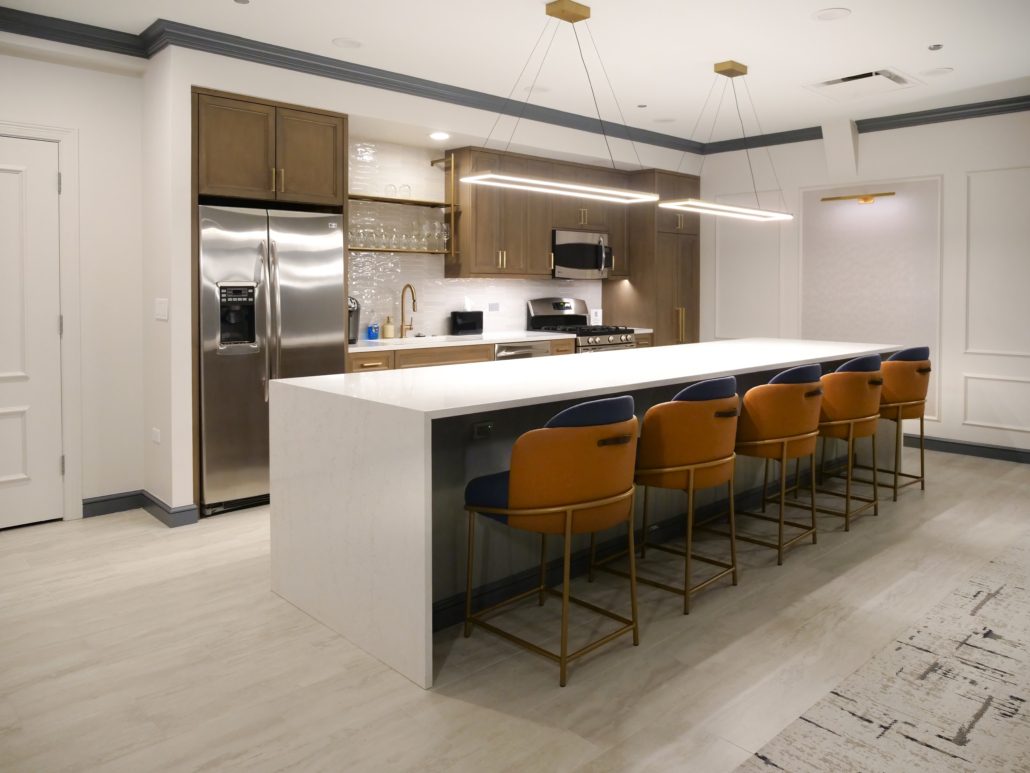
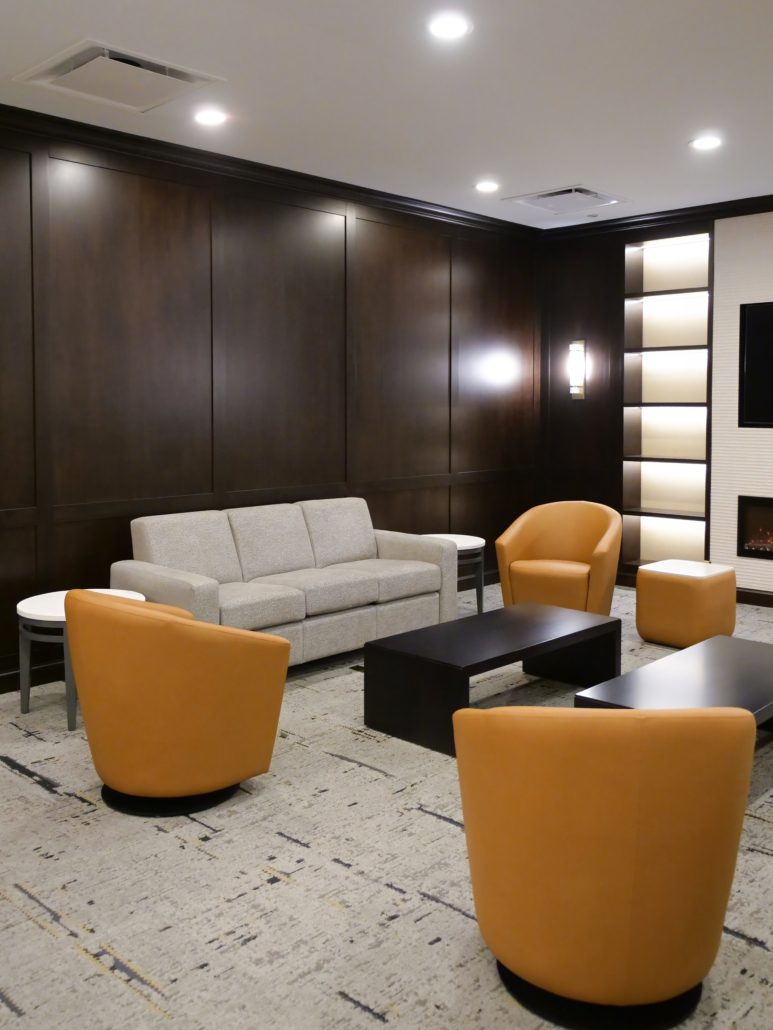
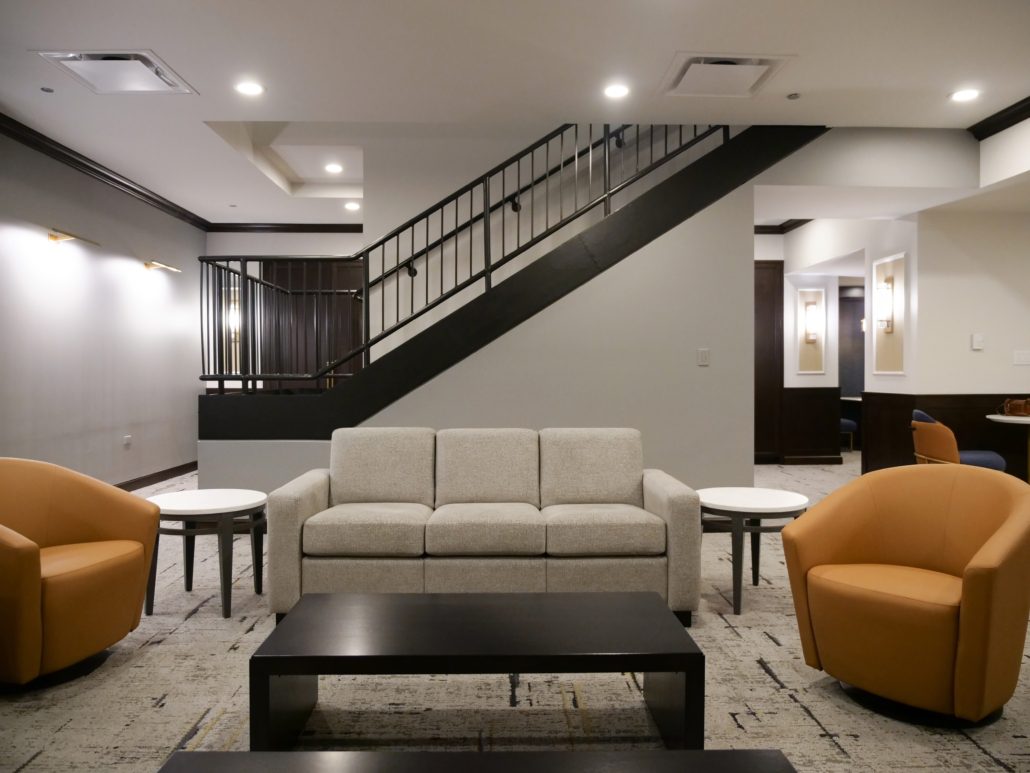


Delivered through the BOS 360° Experience.
Let’s build a space your people are proud of.
Tell us what you’re planning and the right BOS person reaches out — or see your space before you spend a dollar with Live Design.



Roselle Headquarters
501 South Gary Avenue
Roselle, IL 60172
877.267.0267
BOS Chicago
325 N Wells St STE 110
Chicago, IL 60654
312.670.8530
BOS Orlando
200 Technology Park
Lake Mary, FL 32746
407.805.9911
BOS Tampa
1600 East Eighth Ave, Ste C-201
Tampa, FL 33605
813.549.7310

