
Our Work / Wolf Point West
Hospitality
Wolf Point West
Market
Hospitality
Delivered by
The BOS 360° Experience
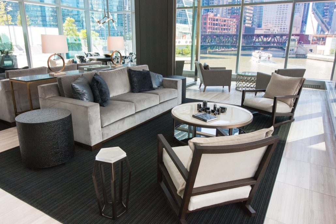
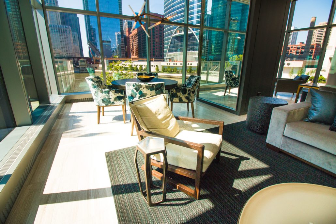
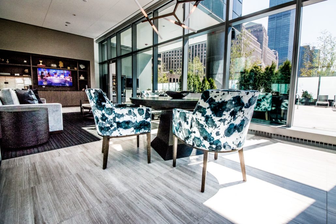
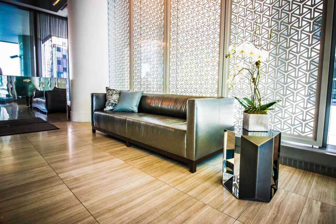
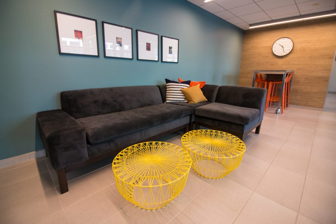
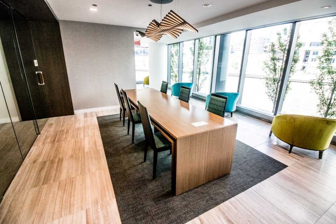
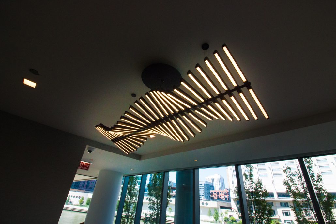
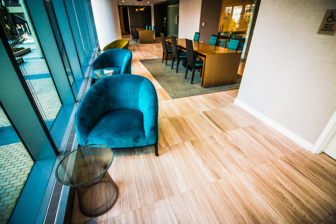
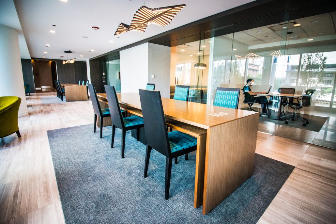
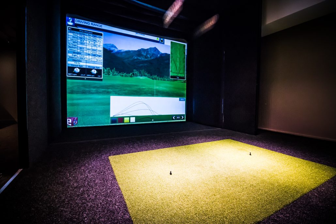
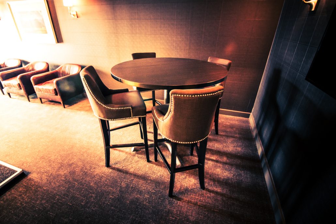
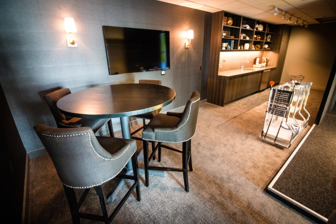
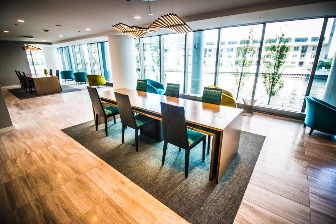
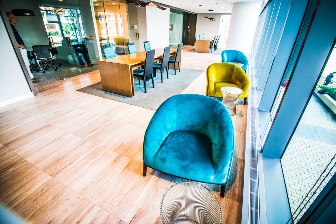
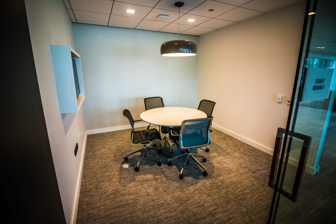
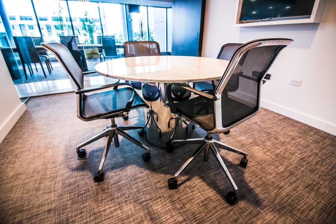
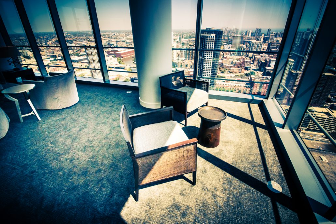
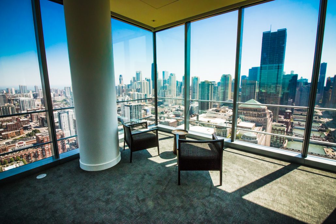
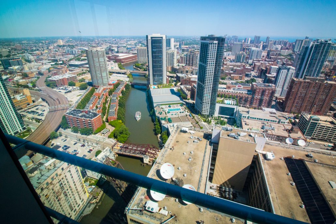
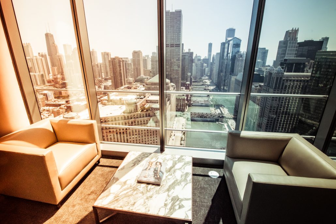
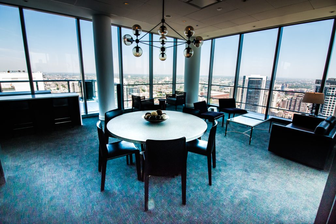
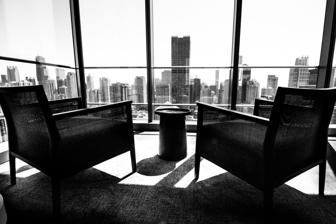
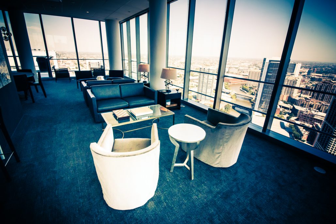
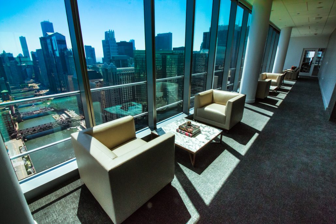
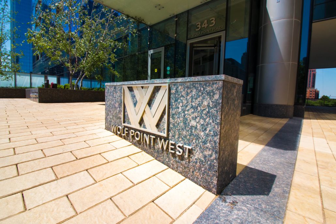
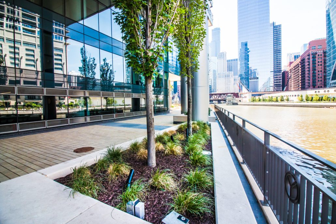
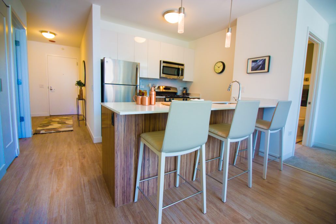
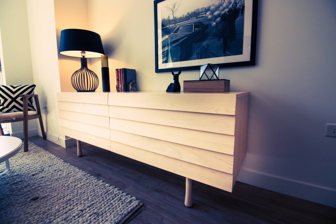
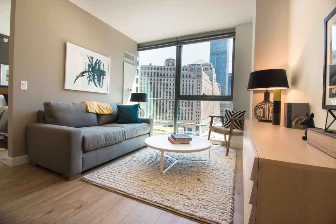
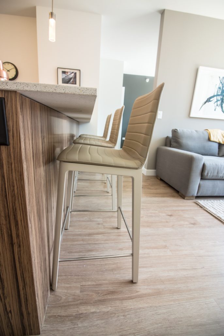
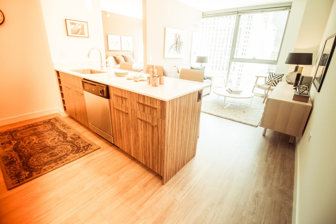
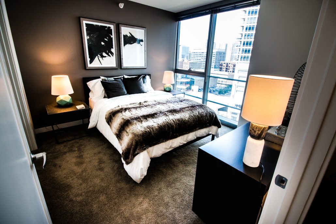
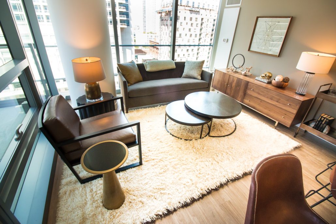
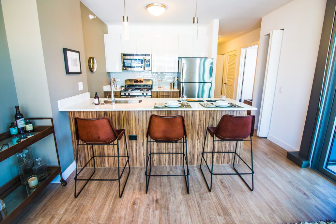
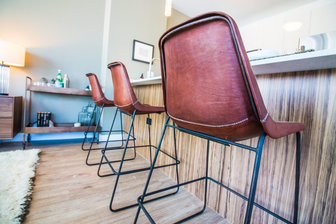
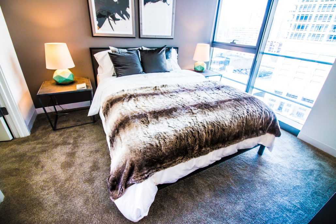
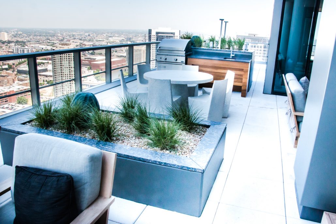
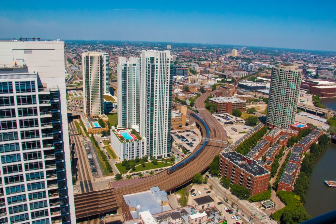
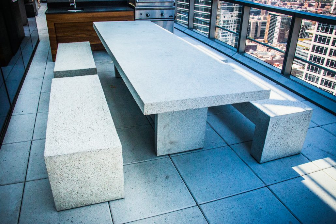
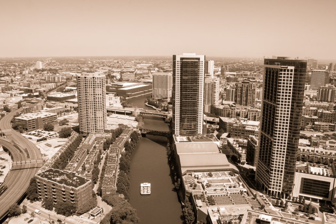
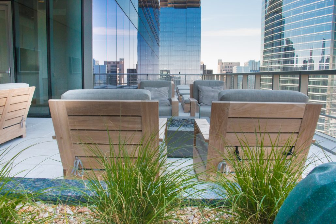
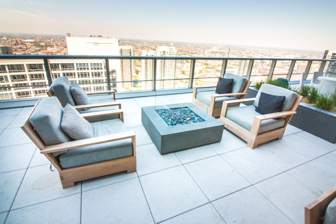
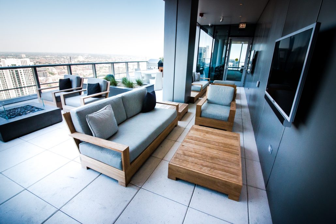
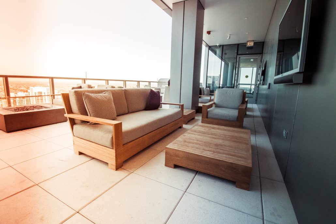
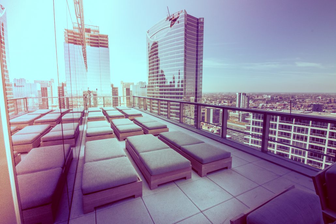
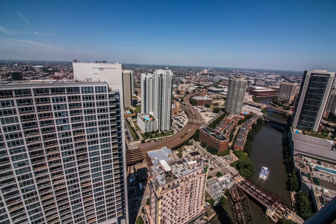
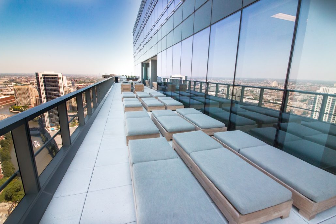
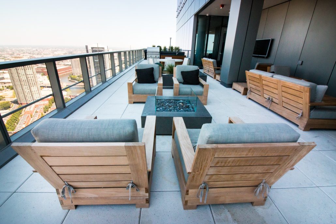
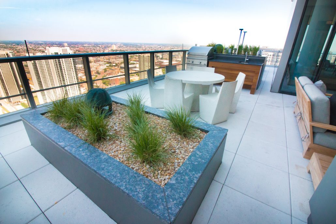
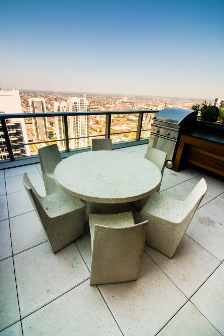
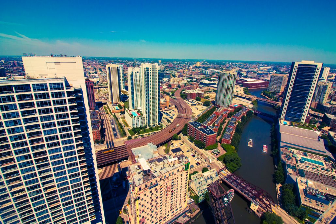
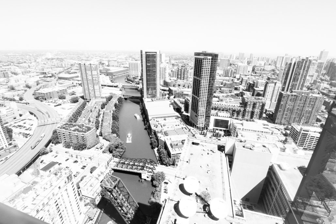
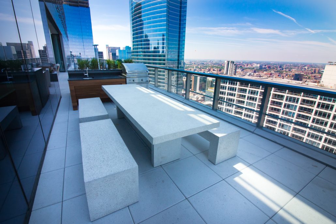
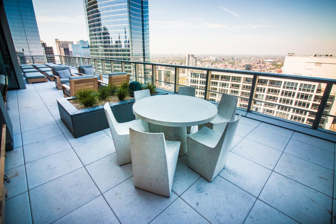
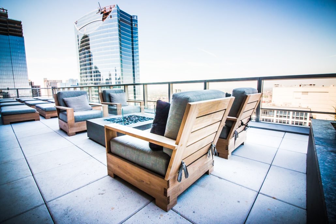
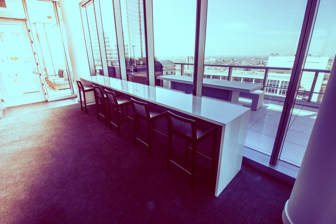
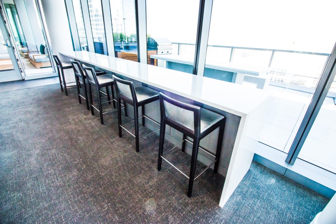
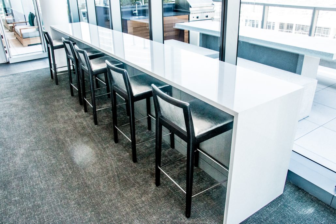
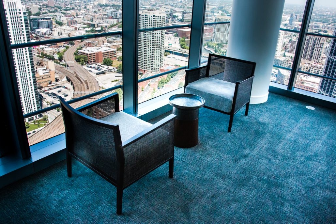
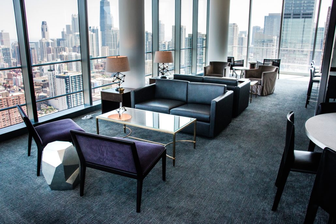
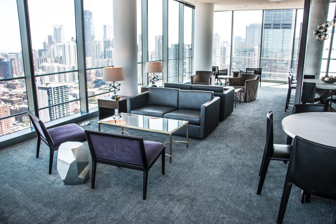
Elegantly responding to the confluence of the Chicago River, Wolf Point West’s design maximizes views in every direction rising 46 stories high. Residents will enjoy spectacular views from floor-to-ceiling windows, as well as inset balconies on select units. These brand new, stunning River North apartments feature refined architectural detailing with duotone, soft-close cabinetry, quartz countertops, undermount sinks and wood grained flooring. BOS furnished and installed common areas, business center, offices, and model units.
Start a project like this- Learn more at wpwrent.com
- Video Production by Workspace Digital: workspace.digital
- Furnishings and Installation by BOS: 321afb0d02.nxcli.io
- Architectural Design by BKL Architecture: bklarchitecture.com
- Ownership/Management Hines: hines.com
The Space
Inside the project


























































How it came together
Delivered through the BOS 360° Experience.
Workplace strategy
Interior design
Furniture & procurement
Project & move management
Installation
Day-two service
Let’s build a space your people are proud of.
Tell us what you’re planning and the right BOS person reaches out — or see your space before you spend a dollar with Live Design.
×![]()



Roselle Headquarters
501 South Gary Avenue
Roselle, IL 60172
877.267.0267
BOS Chicago
325 N Wells St STE 110
Chicago, IL 60654
312.670.8530
BOS Orlando
200 Technology Park
Lake Mary, FL 32746
407.805.9911
BOS Tampa
1600 East Eighth Ave, Ste C-201
Tampa, FL 33605
813.549.7310

